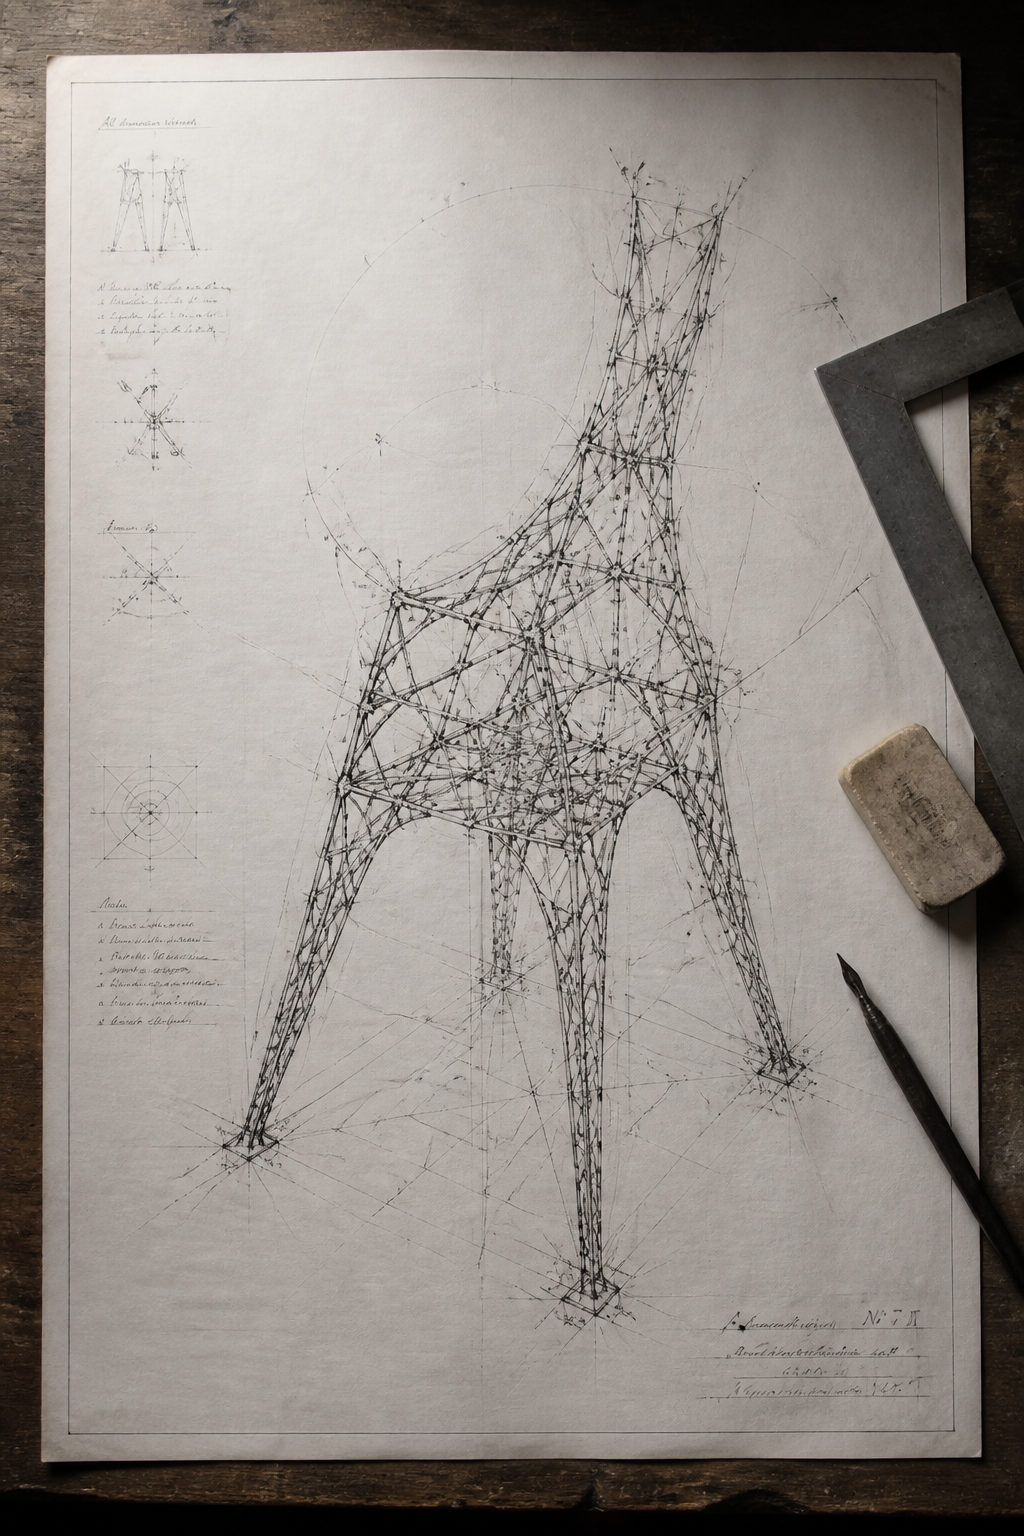
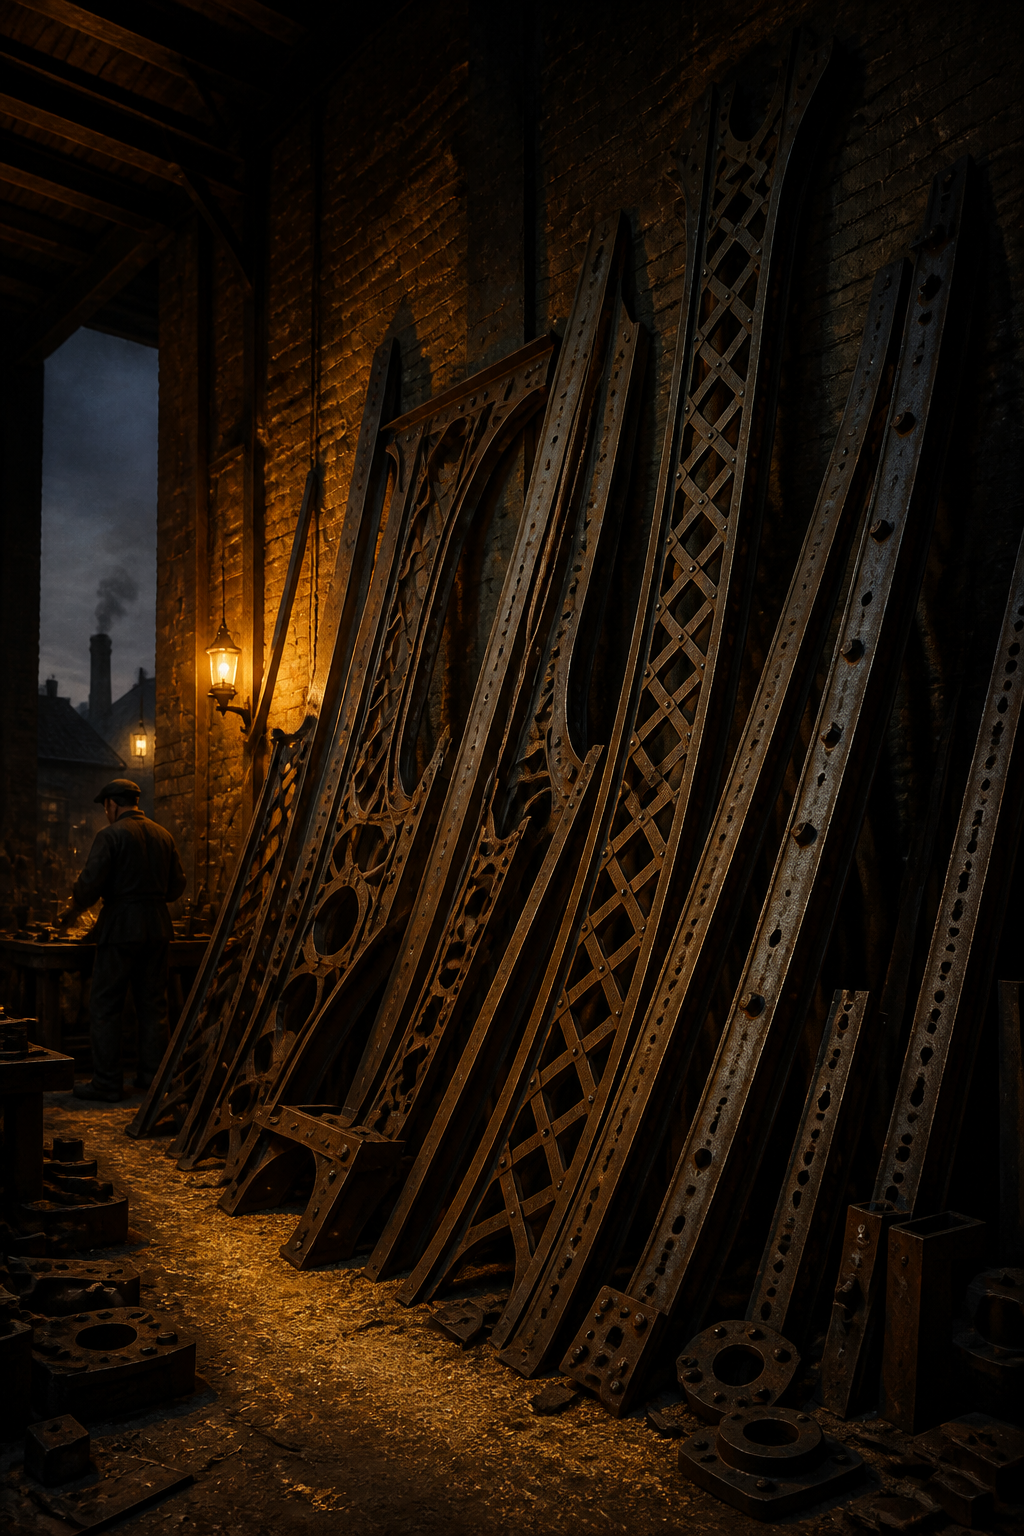
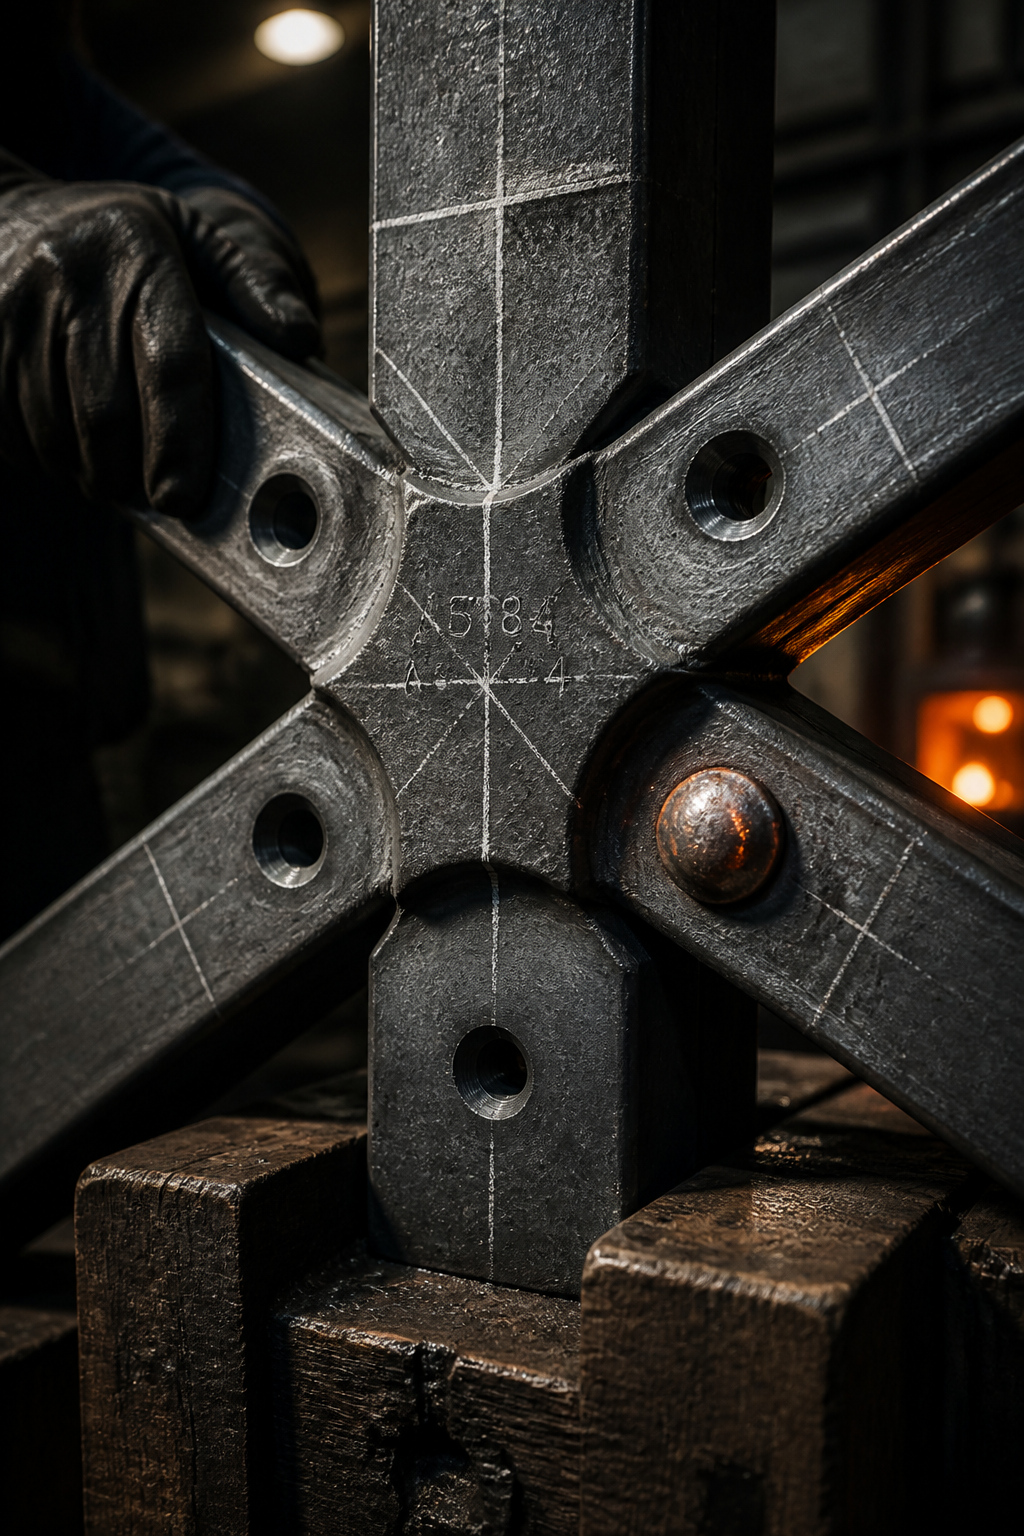
Planche I · dessin non identifié — sheet I · unidentified drawing
Cela peut s'imaginer.
Cela peut-il se construire ?
This can be imagined. Can it be built?
Four legs, splayed. A few ties. No scale, no city, no signature on the sheet — and nothing here yet that would tell you what it becomes.
The drawing is the easy part. Everything after it is work: making the form carry itself, making it presentable, making it into parts a hand can hold, and making those parts stand up in the right order.
Rien d'autre ne se lira sur cette page avant que le travail ne soit fait. Nothing further can be read until it has been worked.
Acte I · Structure — bureau d'études
Make the drawing carry itself.
A drawn form is not a structure. Push the feet apart and the wind can no longer tip it; bend the legs so that the thrust arrives at the ground already turned downward. Too wide and the footprint becomes unreasonable; too straight and the legs are asked to bend instead of press.
Drag either control, or tap − / +. The object changes with you.
Modèle interprétatif. This is an abstract stability model made for the hand — it does not reproduce any historical calculation, and no archival figures are simulated here.
Acte II · Architecture — atelier d'architecture
An engineer's skeleton is not yet a public proposal.
The form now stands up in principle. It still reads as a diagram — something calculated, not something a city could be asked to accept. Three interventions of the kind recorded for this structure's architectural stage. Place each one and watch the object stop being a graph.
Tap each intervention. Any order.
Interventions of this type are documented for the architectural stage of this structure. Their exact drawn form here is a reconstruction, not a facsimile.
Acte III · Fabrication — bureau de dessin → atelier
Zoom until the tower disappears and a part remains.
Nothing this size is ever built. Only parts are built. To exist, a part must be drawable, identifiable, fabricable, transportable and alignable — and it must be all five before a single rivet is hot.
Tap the pulsing point on the piece — or tap step 1 in this list.
Pièce interprétative. The node, its marks and its dimensions are invented for this exercise. No archival part, number or instruction is reproduced.
Acte IV · Montage — le chantier
Nothing stands until the order is right.
The parts exist now, ghosted apart above their places. Erect them in an order in which the thing can carry itself at every single moment — and level what has to be level before anything is built on top of it.
Choose the part that can be erected first.
Séquence interprétative. An erection logic, not a simulation of any documented assembly operation.
Elle tient · it stands
The form has resolved — for the first time on this page.
You made a sketch structurally intelligible, then presentable, then divisible, then upright. Four different kinds of intelligence, in four different rooms, on the same object.
Aucune de ces quatre choses n'a été faite par la même personne.
None of those four things was done by the same person.
La trace · the human trace
Whose signature is this?
Revealed one layer at a time, in roughly the order the work happened.
Maurice Koechlin and Émile Nouguier, engineers in the design office of the Compagnie des Établissements Eiffel, drew a scheme for a 300-metre pylon: four curved lattice uprights, wide apart at the ground, meeting at the top, tied together by trusses at intervals. The unfamiliar sheet you started from stands in for that concept. The first act you performed — making a drawn form carry itself — is theirs.
Stephen Sauvestre, the company's architect, took the calculated skeleton and made it a proposal: masonry pedestals for the feet, monumental arches between the legs, glazed halls on the first level, and a crowned summit. Your second act was his kind of act. Without it, the pylon is a graph — brilliant, and very easy to refuse.
Gustave Eiffel was reserved about the idea at first, then decisive. In September 1884 a patent was taken jointly with Koechlin and Nouguier; Eiffel subsequently acquired their rights to it. His company carried the competition entry for the 1889 Exposition Universelle, the engineering authority, the finance, the contract and the risk. That is not a small contribution — it is the reason the thing exists. It is also why one name absorbed the rest.
Then the draughtsmen — dozens of them, mostly unnamed. Figures commonly cited for the project run to some 700 general drawings and around 3,600 detail drawings, describing on the order of 18,000 iron pieces, each to be made, marked and matched. Your third act was theirs, repeated for years. The tower was drawn, completely, before it was ever iron.
In the workshops at Levallois-Perret, foundry and workshop workers cut, punched and drilled the puddled iron; on site, riveters worked in teams of four — one heating, one holding, two striking — with assemblers, crane and scaffold men, and the surveyors who kept the four legs true enough to meet. Estimates of the site crew usually fall between roughly 150 and 300 men. Your fourth act was their whole working life, and almost none of their names survive.
And then it never stopped. Painters have repainted it by hand roughly every seven years since; riveters became fitters, fitters became maintenance crews, lift mechanics, engineers. The object you finished is still being finished. Authorship here is not a list of credits — it is a chain, and the chain is still moving.
Limite · evidence & reconstruction boundary
What is documented, and what this page made up.
Documenté / widely published
- A June 1884 design for a 300 m four-legged lattice pylon by Koechlin and Nouguier, engineers in Eiffel's company.
- A patent taken in September 1884 with Koechlin and Nouguier; Eiffel later acquiring their rights.
- Sauvestre's architectural additions: pedestals, arches between the legs, glazed halls on the first level, a crowned top.
- Construction from 28 January 1887 to 31 March 1889 for the 1889 Exposition Universelle.
- Prefabrication in the Levallois-Perret workshops; on-site erection of pre-drilled, pre-marked iron parts; riveting in teams of four.
- Commonly cited quantities: ~18,000 iron pieces, ~2.5 million rivets, thousands of workshop drawings, repainting roughly every seven years.
Reconstruit ici / interpretive
- The parametric stability model in Act I: an abstract feel for load path and overturning, not any historical calculation.
- The drawn form of the arches, pedestals and halls in Act II: reconstruction, not facsimile.
- The node, its dimensions and its mark in Act III: entirely invented for the exercise. No archival part number exists in this page.
- The five-part erection sequence in Act IV: an erection logic, not a documented operation.
- All geometry of the object: schematic. It is a diagram of an idea, not a survey drawing.
Incertitude conservée. Exactly how credit divided inside that drawing office — who proposed which curve, who argued, who conceded — is not fully recoverable. Most of the draughtsmen, foundry workers, riveters and painters are unnamed in the record. This page does not manufacture a complete chain, and where it guessed, it says so.
Buildings carry more than one signature
Before Eiffel
The name arrives last here, because that is the order in which it arrived in life: after the concept, after the architecture, after the drawings, after the iron, after the men on the scaffold — and then over all of them.